
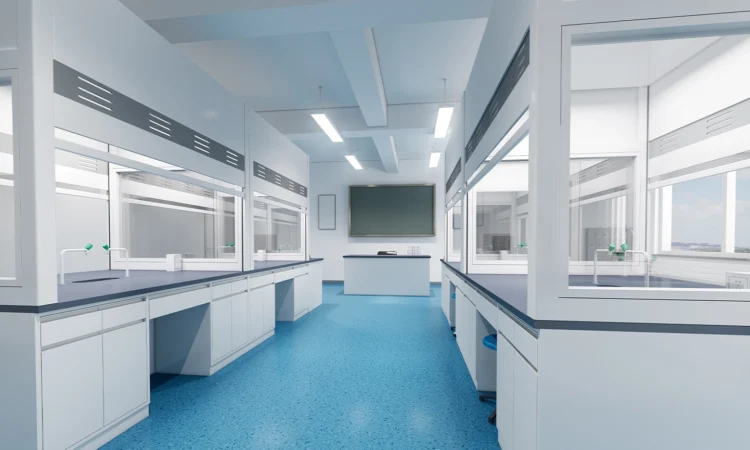
Cleanrooms are highly controlled environments designed to limit airborne particles, regulate temperature and humidity, and maintain strict pressure differentials. They are essential in industries where contamination can directly affect product quality, safety, or regulatory approval, such as pharmaceuticals, biotechnology, electronics, and medical device manufacturing.
Building a cleanroom is not a simple construction task. It requires coordinated expertise in engineering, architecture, HVAC systems, filtration technology, and regulatory compliance. Because of this complexity, many organizations prefer integrated delivery models that simplify execution while ensuring consistent quality and compliance.
A Turnkey Cleanroom is a fully managed solution where a single provider handles the entire process—from initial design and engineering to construction, installation, validation, and final handover. This approach ensures that the cleanroom is delivered as a complete, ready-to-use facility without the need for the client to coordinate multiple contractors.
Understanding the Concept of a Turnkey Cleanroom
A turnkey cleanroom is designed to eliminate fragmentation in project delivery. Instead of managing separate vendors for design, mechanical systems, construction, and validation, a single provider takes responsibility for the entire lifecycle.
This means the cleanroom is delivered in a fully operational state, ready for immediate use once validation is complete. The goal is to reduce complexity, improve efficiency, and ensure compliance with international standards such as ISO classifications and GMP guidelines.
How a Turnkey Cleanroom Works
The turnkey model follows a structured, end-to-end process that ensures precision and consistency at every stage. Each phase is carefully managed to maintain regulatory compliance and operational performance.
1. Requirement Analysis and Planning
The process begins with understanding the client’s operational needs and industry requirements. Engineers evaluate the purpose of the cleanroom, required cleanliness levels, and production workflows.
Key considerations include:
- Cleanroom classification requirements (ISO or GMP)
- Production processes and equipment layout
- Contamination control standards
- Facility space and environmental constraints
This stage ensures that the project is designed with clear technical and regulatory objectives.
2. Design and Engineering
Once requirements are defined, the design phase begins. Engineers develop detailed layouts and system designs that ensure optimal airflow, pressure control, and contamination prevention.
Core design elements include:
- HVAC and air filtration system design
- Airflow direction and pressure zoning
- Personnel and material flow optimization
- Selection of cleanroom-grade materials
This stage ensures that the cleanroom structure supports both efficiency and compliance.
3. Manufacturing of Modular Components
After design approval, cleanroom components are manufactured in controlled factory environments. These prefabricated systems ensure precision and consistency before on-site installation.
Common components include:
- Wall and ceiling panel systems
- Cleanroom doors and windows
- Air handling and filtration units
- Structural framing systems
Factory production helps reduce installation errors and improves overall build quality.
4. On-Site Installation and Assembly
Once components are delivered to the site, installation begins under expert supervision. The cleanroom structure is assembled, and all mechanical and electrical systems are integrated.
Installation activities include:
- Assembly of modular cleanroom panels
- HVAC and ducting installation
- Electrical and utility integration
- Sealing and contamination control verification
This phase transforms design plans into a physical, functional environment.
5. System Testing and Commissioning
After installation, all systems are tested to ensure proper operation. Commissioning verifies that the cleanroom meets performance requirements.
Key tests include:
- Airflow pattern verification
- Temperature and humidity control checks
- Pressure differential validation
- Filtration efficiency testing
This ensures that all systems work together as intended.
6. Validation and Compliance Certification
Validation is essential to confirm that the cleanroom meets regulatory standards. This step ensures compliance with ISO, GMP, or other industry-specific requirements.
Validation processes typically include:
- Installation Qualification (IQ)
- Operational Qualification (OQ)
- Performance Qualification (PQ)
- Environmental monitoring tests
Successful validation confirms that the facility is ready for regulated use.
7. Final Handover and Documentation
Once validation is complete, the cleanroom is handed over to the client along with complete documentation. This ensures proper operation and regulatory readiness.
Documentation includes:
- System operation manuals
- Compliance and validation reports
- Maintenance guidelines
- Equipment specifications
This ensures long-term usability and audit readiness.
Key Benefits of a Turnkey Cleanroom Approach
A turnkey model provides several advantages compared to traditional multi-contractor projects. These include:
- Single-point responsibility for the entire project
- Reduced coordination complexity
- Faster project completion timelines
- Improved quality control and consistency
- Stronger compliance with regulatory standards
By integrating all phases under one system, turnkey delivery reduces risk and improves efficiency.
Conclusion
A Turnkey Cleanroom is a fully integrated solution that simplifies the complex process of designing and building controlled environments. By managing everything from planning and engineering to installation and validation, this approach ensures consistent quality, regulatory compliance, and faster project delivery.
As industries continue to demand higher levels of precision and contamination control, turnkey models are becoming a preferred solution for delivering reliable and efficient cleanroom facilities ready for immediate operation.


